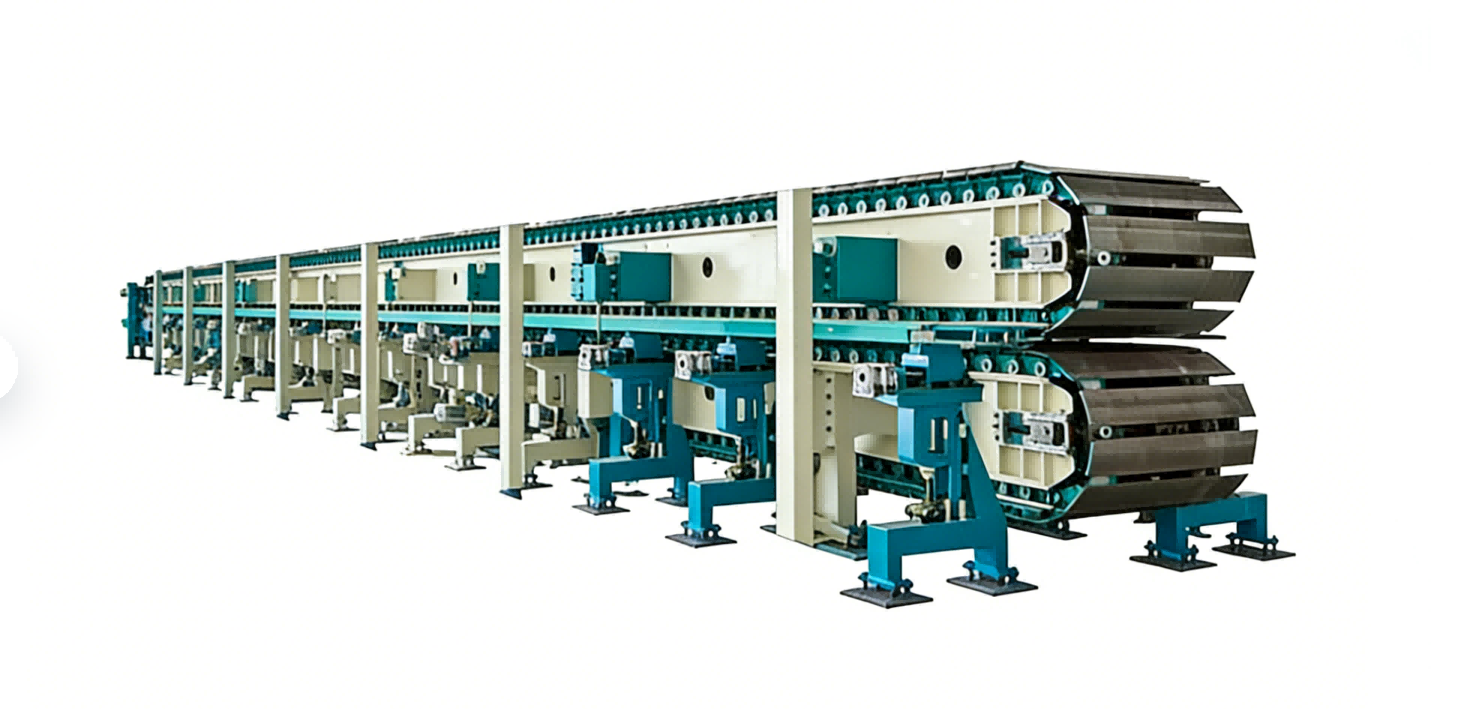
A datasheet figure such as ±0.5% says little until you know what was measured, over how many shots, and under which conditions. In polyurethane processing, metering accuracy describes how close the delivered ratio or shot weight sits to the recipe on average, while repeatability describes how far individual shots scatter around that average. The two fail independently. A machine can average the correct ratio across a full shift and still scrap parts, because the parts that fail are the ones produced during the excursions, not the ones produced at the mean. Which of the two deserves more weight depends on what you produce, and this guide covers how to separate them, how to test both, and how to write acceptance criteria that still hold a year after installation.
What Accuracy and Repeatability Measure in Polyurethane Metering
ISO 5725-1 divides accuracy into trueness and precision. Trueness is how close the average of a set of results lies to an accepted reference value, and precision is how closely the results agree with each other [1]. Precision is then reported under defined conditions. Repeatability applies when the same method, material, operator, and equipment are used within a short interval. Reproducibility applies when those conditions change [2]. Most polyurethane purchasing documents collapse all of this into one number, and that is where the confusion starts.
On a foaming machine, the commanded quantity and the chemistry’s response are not the same thing. The controller sets a pump speed, a flow setpoint, or a stroke length, which is a volumetric command. The reaction responds to mass, and mass depends on density, which depends on temperature. A machine holding its volumetric ratio inside specification can still deliver a drifting mass ratio if the polyol in the day tank is cooler than it was during the factory test.
| Metric | Question it answers | Typical expression | What it leaves out |
|---|---|---|---|
| Metering accuracy | How close the delivered ratio or shot weight sits to setpoint | Mean percentage deviation from setpoint over a defined test | Whether individual shots stay inside a tolerance band |
| Repeatability | How closely consecutive shots agree under fixed conditions | Standard deviation, range, or maximum deviation of a shot series | Whether the mean itself is correct |
| Reproducibility | Whether the result survives a change of shift, lot, or ambient condition | Spread measured across operators, days, or material lots | Which of the changed conditions caused the shift |
| Resolution | The smallest change the control system can command | Pump or flow-control increment | Whether the machine can hold that increment in production |

Resolution is the third property that gets mistaken for the other two. A fine control increment on a worn pump means very little, because the pump cannot deliver what the controller asks. Metering hardware also differs by machine family. A low-pressure machine usually meters through high-precision pumps into a stirred mixing head with a solvent flush, while a high-pressure machine relies on impingement mixing at a different pressure regime. Pump type and discharge pressure together determine how much slip and fill variation the machine can hide.
The machine family decides which metering hardware you are actually comparing, and low-pressure and high-pressure designs solve the same ratio problem with different pumps and mixing heads. <Polyurethane Foam Machine: Types, Working Principle and Applications> covers how the main machine types differ in working principle and where each is normally applied.
Why a Machine That Hits the Ratio Can Still Ruin a Batch
Picture a machine that delivers one shot 2% above setpoint and the next 2% below. The average across the two shots is perfect. Both parts may still be outside tolerance. Scrap does not track the average, it tracks the tail, and a mean-only acceptance test is blind to the tail by design.
Ratio deviation reaches the part through the isocyanate index. Change the ratio and you change the index, which changes hard-segment content and therefore hardness, rebound, and compression set. In a microcellular sole or a cast elastomer, that shift shows up as a hardness band that drifts across a production run. In flexible foam the same deviation moves the reaction profile, so cream and gel timing shift and the cell structure at the mixer outlet no longer matches the recipe. How much of that a part tolerates depends on wall thickness, density, and the specification you sell against, so the same ratio band is generous on one product and unacceptable on another.
The practical rule that follows is simple to apply on the floor. If the mean is off and the spread is tight, the machine needs calibration or a density correction. If the mean is on target and the spread is wide, leave the calibration factor alone and find the physical cause, which is usually suction, temperature, entrained gas, or valve timing. Adjusting the calibration factor to chase scatter makes the average worse and hides the cause for another month.
Where the Ratio Actually Moves on a Polyurethane Machine
Deviation enters through four doors: what the pump draws in, what the pump delivers, what happens between the pump and the mixing head, and what the reference itself is worth. Each door produces a different signature in the data, which is why a shot series is more informative than a single weighing.
Pump slip is the first. In a gear pump, internal leakage rises with differential pressure and falls with viscosity, so raising discharge pressure at the mixing head reduces the volume delivered per revolution. The effect is rarely symmetric, because the polyol and isocyanate sides usually run at different pressures and different viscosities.
Suction is the second. A piston pump that does not fill completely on the intake stroke delivers less on the discharge stroke, and the shortfall changes with tank level, inlet line restriction, and material temperature. Cavitation produces the same result with an audible signature and a damaged pump behind it.
Temperature and gas are the third. Density and viscosity both respond to temperature, so a volumetric command produces a different mass flow at a different head temperature. Entrained or dissolved gas occupies volume that should hold material, which means a stable volumetric output can still deliver an unstable mass output. The reference closes the loop: if the scale or the calibration procedure carries a 0.2% error, that error is baked into every shot and never shows up as variation.
| Cause | Which number moves | First check on the machine |
|---|---|---|
| Pump slip as seals and gears wear | Mean deviation grows slowly, then steps after a seal change | Weigh each component at two discharge pressures |
| Starved suction or cavitation | Scatter rises when tank level is low or viscosity is high | Inlet pressure at minimum tank level |
| Component temperature drift | Ratio shifts with density and with pump fill | Temperature log at the mixing head across a shift |
| Entrained gas or weak degassing | Shot mass varies while volumetric output looks stable | Degassing, tank agitation, and suction line seals |
| Injection transient at short shots | Short shots deviate more than long shots | Compare a series at two shot sizes |
| Calibration reference error | Both components carry the same constant offset | Scale calibration status and the calibration procedure |
How to Test Accuracy and Repeatability Before You Accept the Machine
Fix the test conditions before the first shot
Write down the material lot, the component temperatures at the mixing head, tank levels, back pressure, shot size, cycle time, and nozzle configuration. A repeatability figure without these conditions cannot be compared with anything, including a later test on the same machine. This is also the point where you decide whether the acceptance test happens at the vendor’s plant, at yours, or both.
Weigh each component separately
A weighed mixed shot tells you the total. It cannot tell you whether the ratio is right, because a polyol-rich shot and an isocyanate-rich shot can weigh the same. Meter each component to a separate container, or use the machine’s recirculation path with a timed delivery, so you can compute the ratio from two independent masses. Calibrate the scale against a traceable reference before the test, and confirm its resolution is fine enough for the tolerance you are checking [3].
Run a consecutive series at production cycle time
A single shot proves nothing about repeatability. Run at least 20 consecutive shots at the cycle time and shot size you will actually use, then repeat the series after the machine reaches thermal steady state, after a recipe change, and once from a cold start. Those four states cover the conditions that production will actually visit.
Then report three numbers together: mean deviation from setpoint, standard deviation across the series, and the largest single deviation. The mean answers the accuracy question, the standard deviation answers the repeatability question, and the maximum tells you what the worst part in a shift looks like. Coefficient of variation, the standard deviation divided by the mean, is useful when you compare machines of different output because it removes the scale.
Compare short shots with long shots
Take an illustrative 100:60 polyol to isocyanate ratio at 60 g/s of total output. The polyol side runs at 37.5 g/s and the isocyanate side at 22.5 g/s. A 20 g shot then takes about 0.33 seconds. A 40 ms pressure stabilisation transient is roughly 12% of that shot duration, which is why short shots scatter far more than long ones and why a repeatability figure measured on a 200 g shot says very little about a 20 g sole. Qualify the machine at the shot size you run, not at the size that produces the cleanest chart.

How to Read a Metering Accuracy Claim
Supplier documents mix measurement methods freely. The same ±0.5% can describe a bench test on one material at fixed temperature, a short factory series, or a long-run production average, and those three numbers do not mean the same thing. The useful discipline is to ask what a record can legitimately prove before you accept it as a specification.
| Record | Method context | Responsible use | Do not infer |
|---|---|---|---|
| A quoted metering accuracy, such as ±0.5% | Usually a bench test on one material at controlled temperature, weighed over a defined interval | Confirms a stated tolerance exists and a test method can be audited | That every shot in a 24-hour run stays inside ±0.5% |
| A per-component ratio test with recirculation to a beaker | Isolates pump and control loop from mixing head behaviour | Supports a claim about pump and control loop performance | That the same tolerance holds through the mixing head at production shot sizes |
| A 10-shot weight series from the factory | Short series under stable temperature | Supports a statement about short-term dispersion | That drift over a shift or after a material change stays in the same band |
| A calibration certificate for the test scale | Traceable calibration valid at the time of test | Supports the credibility of the reference values | That the machine’s internal flow meters are calibrated to the same reference |
| A user reference reporting lower scrap | One plant, one product, unreported measurement method | Supports that a satisfied user exists | That the result transfers to your product, climate, or material |
These record types are generic examples of how claims are built, not specifications from any named supplier and not a verdict on one. The other gap is location. An acceptance test run at the vendor’s plant and a production run at yours differ in ambient temperature, utility stability, material lot, and operator, which is exactly the difference between repeatability and reproducibility. Agree a site re-test after installation instead of assuming the factory result carries over.
A specification sheet is a starting point rather than an operating envelope, and its tolerance line deserves the same scrutiny as its ratio table. <High Pressure PU Foam Machine: Technical Specifications & Industry Applications> covers the technical specification set for high-pressure machines and the applications they are normally specified for.
Which Process Conditions Move the Numbers After Installation
Temperature is the first condition and the one most often left uncontrolled. The temperature chain runs from storage through the day tank, the pump, the hose, and the mixing head, and a break anywhere in it changes both density and viscosity. Viscosity in turn changes pump fill and pressure drop, so a temperature problem can look like a pump problem on the data sheet and like a mixing problem on the part.
Tank level and refill events are the second. A machine tested with a full day tank and run with a half-empty one is being asked two different questions, because suction conditions differ. Agitation and degassing belong in the same conversation: material that sits without movement can separate or absorb moisture, and material that is agitated too hard can entrain air.
Filled systems deserve their own line. Abrasive fillers accelerate wear in pumps, seals, and valves, so the same machine that holds tolerance on a clear polyol will drift earlier on a filled one. Moisture is a related risk with isocyanate, because MDI can crystallise at low temperature and react at the surface when it meets water, which changes the effective ratio without changing any pump setting.
Servo closed-loop metering addresses part of this chain, not all of it. A closed-loop system measures flow error and compensates, which reduces the effect of wear and pressure variation, but it cannot fix material that arrives at the mixing head at the wrong temperature, and it cannot remove gas that has already entered the line. On Haifeng’s high-flow box-foam machine, closed-loop servo metering is paired with tank and mixing-head vacuum degassing because the two problems have different causes and need different corrections. The company’s own specification for that arrangement states a bubble-rate reduction above 70%, which is a claim about gas handling, not a claim about ratio stability.

Writing Acceptance Criteria That Hold After Installation
Tolerances only work when the method travels with them. A purchase specification that names a number, a method, a sample size, and a pass rule gives both sides something to test against, and it makes a re-test after maintenance a contractual step rather than an argument.
| Field | What to write | Why it matters |
|---|---|---|
| Reference method | Gravimetric, per component, with the scale identified and its resolution stated | Without a method, a percentage has no defined meaning |
| Test conditions | Material lot, component temperatures at the head, tank level, back pressure, shot size, cycle time | Repeatability only exists under fixed conditions |
| Sample size and sequence | 20 consecutive shots at production cycle, repeated after thermal stabilisation and after one recipe change | A single shot cannot show dispersion |
| Summary statistics and pass rule | Mean deviation limit, maximum deviation limit, and the standard deviation limit, each stated separately | A mean-only rule accepts a machine with unacceptable scatter |
| Measurement authority | Who weighs, which scale, calibration status, and record format | Prevents disputes at site acceptance |
| Change control | Permitted drift after pump service or seal replacement, and the re-test trigger | Stops an unrecorded step change after maintenance |
A weak line and a usable one look like this. Reject this specification line: “Metering accuracy ±0.5%, high-precision metering pump.” Replace it with: “Component ratio accuracy, mean deviation within ±0.5% of set ratio and no single shot outside ±1.0%, measured gravimetrically per component over 20 consecutive shots at production cycle time, at declared component temperatures and back pressure, repeated after 2 hours of continuous running and after one material lot change, with a scale calibrated to a traceable reference and results recorded per shot.”
Two details make that clause enforceable. First, the record format is part of the specification, because ISO 9001:2015 clause 7.1.5 requires measuring equipment to be suitable for the monitoring it supports and to be maintained accordingly [4]. A tolerance you cannot document is a tolerance you cannot audit. Second, the drift allowance after service is stated in advance, since a pump or seal change alters volumetric efficiency and every reading taken afterwards sits on a new baseline.
Acceptance criteria work better when they follow the selection logic the buyer already used, so the conditions that justified the machine also justify the test. <Polyurethane RIM Machine: A Manufacturer’s Selection Guide> covers how a manufacturer can structure a machine selection decision.

What to Send Before You Compare Quotations
Tell us the product family, the machine type you are considering, the ratio and shot-size range, the component viscosities and operating temperatures, whether the system is filled or abrasive, the tolerance you need and the test method you intend to use, the cycle time and available utilities, and the acceptance standard your customer requires. Those fields decide whether a ratio tolerance is realistic on your duty point, and they let a quotation state a testable figure instead of a headline number. Send them to info@haifeng-automation.cn or WhatsApp 86 13566296633, and include the part drawing or specification that fails today, because the failure mode usually points to which of the two numbers actually needs tightening.
FAQ
Which matters more, metering accuracy or repeatability?
It depends on how your part fails. If parts fail from a slow offset that appears across a whole run, accuracy is the binding problem and calibration or density correction is the fix. If parts fail occasionally inside an otherwise stable run, repeatability is the binding problem and the cause is physical: suction, temperature, gas, or valve timing. Most lines need a stated limit for both, because a machine that passes one test can fail the other.
Can a machine be repeatable but inaccurate?
Yes. A stable offset from a calibration factor, a density assumption, or a reference scale error produces tight scatter around the wrong mean. That condition is usually easy to correct, because calibration shifts the whole series without changing its spread. The harder case is an offset that changes with pressure or temperature, because then the machine is neither accurate nor repeatable and no single calibration factor will fix it.
How many shots should a repeatability test include?
No standard fixes the number for polyurethane equipment, so agree it contractually. Twenty consecutive shots at production cycle time is enough to see the spread and to catch a trend, provided the series is repeated after thermal stabilisation, after a recipe change, and once from cold start. A shorter series can hide a slow drift, and a longer one is useful mainly when the machine runs very short shots where cycle-to-cycle variation dominates.
Why does the ratio drift after a pump or seal change?
Volumetric efficiency changes when clearances change, so the same command produces a slightly different delivered volume on one or both components. The machine will usually hold its new ratio consistently, which makes the shift easy to miss in a spot check and visible in a trend. Recalibrate after the service, run the acceptance series again, and record the new baseline so the next comparison starts from the right number.
References
[1] ISO 5725-1:1994, “Accuracy (trueness and precision) of measurement methods and results, Part 1: General principles and definitions,” ISO, 1994.
[2] ISO 5725-2:2019, “Accuracy (trueness and precision) of measurement methods and results, Part 2: Basic method for the determination of repeatability and reproducibility of a standard measurement method,” ISO, 2019.
[3] ISO/IEC 17025:2017, “General requirements for the competence of testing and calibration laboratories,” ISO/IEC, 2017.
[4] ISO 9001:2015, “Quality management systems, Requirements,” clause 7.1.5, ISO, 2015.
If you’re interested, check out these related articles:
PU Shoe Injection Machine Troubleshooting Guide
PU Safety Shoe Production Line Equipment List
Inside a Continuous PU Foam Line: Foam Production
PU Shoe Production Line vs Traditional Shoe Production
How to Maintain a PU Shoe Injection Machine