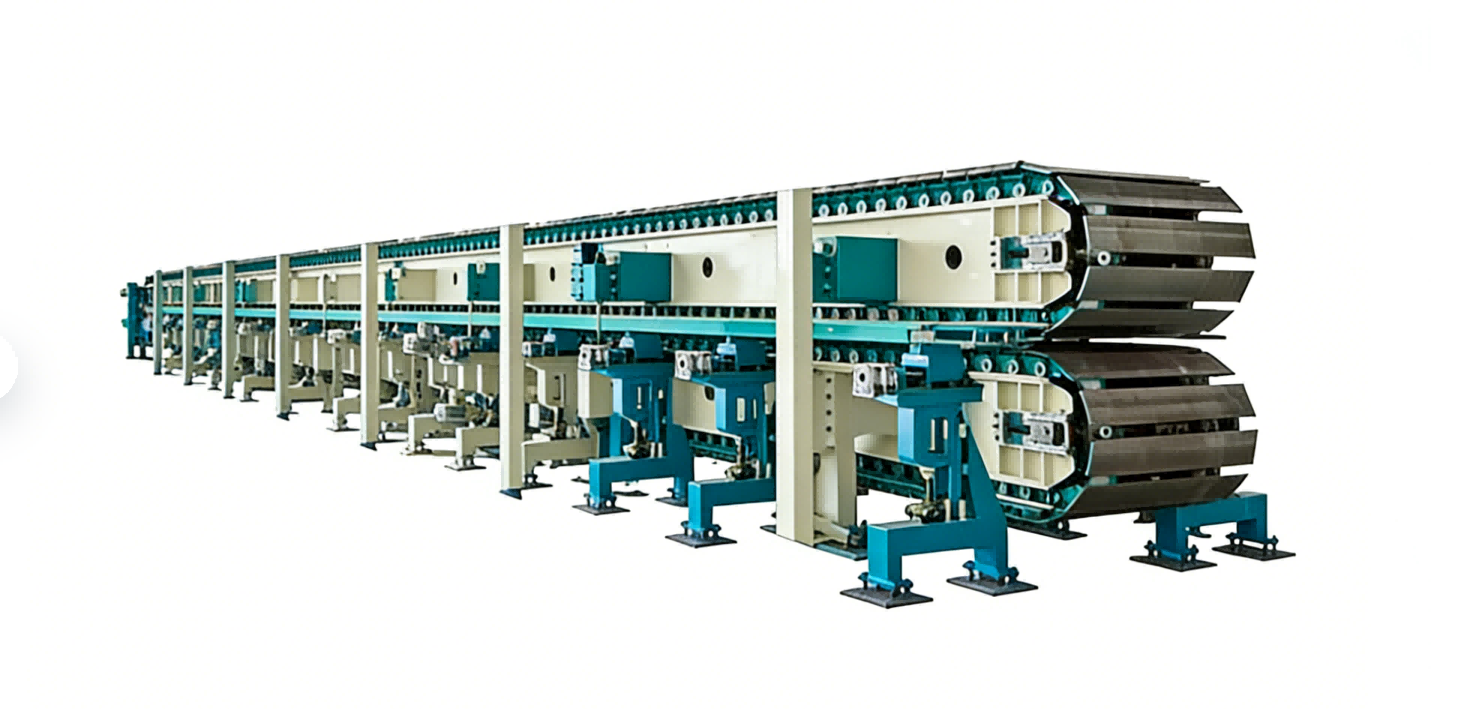
A FAT checklist for a low-pressure polyurethane metering machine answers one question: does this machine hold the agreed ratio, output and mixing behavior across its working range, with records that can be checked months later? Most acceptance disputes do not come from a badly built machine. They come from a test that never had a measurement basis, so the buyer and the builder read the same shot differently. The checklist below covers what to prove, how to record it, and which conclusions a test record cannot support.
What a Factory Acceptance Test Should Prove Before Shipment
A low-pressure metering machine is a chain of components that each add error: day tanks and agitation, metering pumps, the mixing head, the flush circuit, temperature control, and the control system that ties them together. The test has to exercise that chain as assembled, with the material the plant will actually run.
What the test can prove is narrow and useful. The pumps deliver the set ratio at defined output points and material temperatures. The mixing head and flush cycle work with the production head installed. Temperatures hold at steady state, and the control system logs and alarms as specified.
What it cannot prove is equally important. It says nothing about whether the machine suits your molds, whether your material lot behaves like the test lot, whether site utilities are stable, or whether operators will run it the way the protocol ran it. Those questions belong to site acceptance and to the first weeks of production.
Low-pressure metering, spraying and injection machines share components but not working principles. <Polyurethane Foam Machine: Types, Working Principle and Applications> covers how the main machine types differ in principle and where each fits.
Agree the Measurement Basis Before the Machine Is Built
“Ratio accuracy within 1%” is not a specification until it has a method. The same sentence can describe a gravimetric sample taken from separately purged A and B streams, a flow-meter reading shown on the HMI, or a total shot weight compared with a theoretical figure. On the same machine, those three methods produce three different numbers.
The measurement basis therefore has to name the test material and lot, the material temperature during the test, the output points, the number of shots per point, the sampling method and duration, the weighing resolution, the statistic used for pass or fail, and who witnesses the run. Writing those fields into the purchase order costs an afternoon. Recovering from their absence after shipment costs a month.
| Wording to reject | Why it fails at the FAT | Replace with |
|---|---|---|
| Meets customer requirements | No test defines the requirement | Named test blocks with output points, temperatures, sample counts and pass limits |
| Ratio accuracy within ±1% | Method, output point and statistic unspecified | Gravimetric sampling from separately purged A and B streams at low, mid and full output, five consecutive shots per point, mean and maximum deviation both stated |
| Output range 0.5 to 10 kg/min | A catalogue maximum, not a continuous rating | Continuous output range at a stated ratio and viscosity, with the production duty point marked inside it |
| Uniform mixing guaranteed | No observable criterion | Cream and gel time within a band derived from the material TDS, plus a poured sample inspected at an agreed thickness |
| Temperature control within ±1 °C | Measuring point and stability window unstated | Steady-state hold at the pump inlet over a stated period with tanks loaded, plus a maximum recovery time after refill |
Ratio Accuracy and Repeatability Are Two Different Tests
Accuracy is where the mean of a set of shots sits against the set ratio. Repeatability is how far individual shots scatter around that mean. A machine calibrated to 1.00:1 on average can still swing a few percent shot to shot, and the swing is what ruins parts, because hardness and density follow the ratio of every individual shot rather than the average of the day.
The two failures have different causes. An accuracy offset usually comes from the ratio setting, pump displacement, or a flow-meter factor. Poor repeatability comes from valve seating and dead volume, air entrained in one stream, temperature wandering between shots, or pump slip that changes with pressure. Testing at only the maximum output hides most of this, because at low flow the fixed error sources become a larger share of what the pump delivers.
Boundary discipline matters here. Our LJJ series low-pressure foaming machine is quoted at ±0.5% metering accuracy, achieved with high-precision metering pumps and a closed-loop flow control system. That figure describes the pump and control loop under defined conditions. It does not describe the finished part, which also depends on mixing, mold temperature and material lot.
| Test block | What the record can establish | Pass basis to agree in advance | Do not infer |
|---|---|---|---|
| Static ratio check on separately purged samples | Pump output ratio at a stated output and material temperature | Mean and maximum deviation at three output points, five shots each | That the ratio holds at other viscosities, outputs, or after pump wear |
| Consecutive-shot repeatability run | Shot-to-shot spread with the production head and flush cycle | Standard deviation and range limits per output point | That the machine stays stable across a full shift without drift checks |
| Dynamic output and mixing test | Delivered shot weight and reaction profile at the duty point | Shot weight inside an agreed band, cream and gel time inside a TDS-derived window | That your mold fills correctly or the part meets its mechanical specification |
| Temperature hold and recovery test | Stability at the pump inlet with loaded tanks, plus recovery after refill | Hold band over a stated period and a maximum recovery time | That plant ambient conditions or bulk storage behave the same way |
| Vacuum leak-down and degassed sample check | The vacuum system holds, and the batch shows no visible bubbles at the agreed section | Leak-down limit, hold time, and sample inspection thickness | That every bubble source is eliminated, since moisture, entrainment and mixing also cause them |
| Alarm and interlock simulation | Each listed alarm produces the specified machine response | Every alarm on the list triggered, logged, and answered with the specified action | That unlisted fault conditions are covered, or that operators will react correctly |

Pump architecture decides which of these tests carries the most risk. Gear pumps behave differently from piston or screw pumps on filled material, and the difference shows up first as repeatability loss at low output.
Metering and mixing configuration changes with the polymer system, not only with the machine size. <Guide to Low-Pressure Foaming Machines for PU Elastomers> covers how low-pressure foaming machines are set up for elastomer systems.
Dynamic Output, Mixing and Flush Verification
Run every dynamic test with the production mixing head and the production flush sequence. A test nozzle proves the pumps work. It says nothing about head geometry, chamber volume, or the cleaning cycle the plant will live with every day.
Shot weight is the simplest dynamic check. Dispense into a tared container at each agreed output setpoint, weigh the result, and compare it with setpoint multiplied by dispensing time. Define whether the first shot after a pause counts or is discarded, because a low-pressure machine loses ratio briefly at the start of a shot while the chamber refills and the pumps recover pressure. That definition belongs in the protocol, not in a later argument.
Mixing quality needs an observable criterion rather than an opinion. Pour a sample at the agreed thickness and inspect it for striations, unmixed streaks and bubbles, then compare cream time and gel time with the material TDS at the test temperature. A dynamic head with high-speed stirring depends on rotor speed and chamber clearance. A static mixer depends on element count and the pressure drop it adds, and it cannot be cleaned in place, so it is replaced rather than flushed.
Flush verification is part of acceptance, not housekeeping. Measure solvent or cleaning-agent consumption per cycle, confirm the flush only runs with the head in the park position, and run a purge shot after a defined idle period to check the first material out for cured crumbs or solvent carry-over.
Temperature, Vacuum and Material Handling Checks
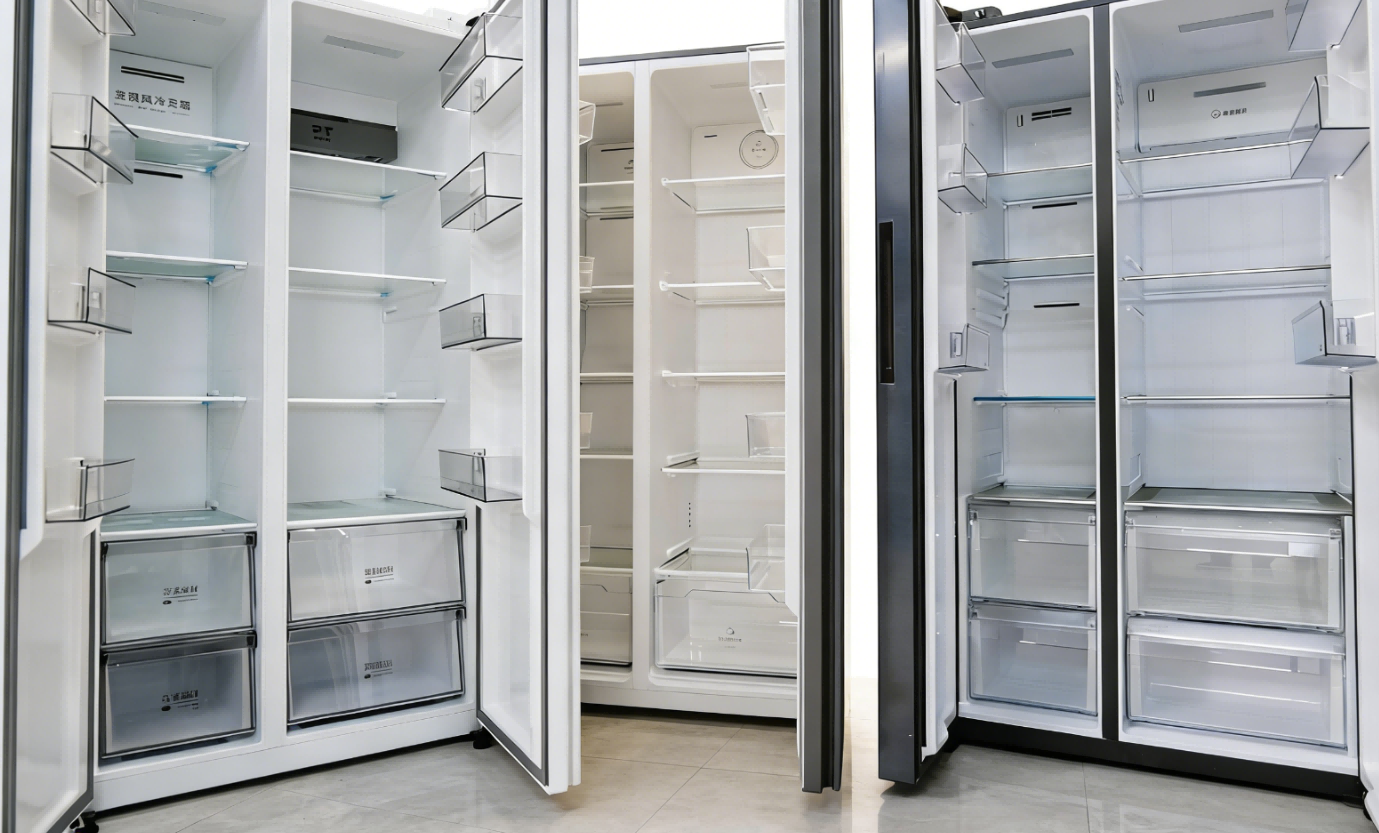
Temperature is where FAT results most often fail to transfer to the plant, because the test reads the tank display while the plant runs on the conditions at the pump inlet.
Where temperature is measured
Measure at the pump inlet and at the mixing head inlet, with tanks loaded and circulation running, and hold the machine at setpoint long enough for the reading to stop moving. Then refill with material stored at ambient temperature and log how long recovery takes. Viscosity moves pump slip and pressure drop at the same time, so a machine that holds ratio at one material temperature can drift at another if the heating and cooling capacity is undersized for the duty cycle.
Vacuum and material handling
A leak-down test isolates the tank and logs vacuum decay over a defined period. After that, degas a batch and inspect a poured sample at the agreed thickness. A clear sample is evidence about that batch, not proof that the vacuum system is the only thing working, since moisture in the polyol, air entrained at the return line and the mixing head pulling air at the end of a shot all produce the same defect.
Handling checks close the loop: minimum tank level for the pump inlet, filter mesh and differential pressure alarm, agitation behavior with filled systems, and inlet pressure at maximum output, where cold high-viscosity material is most likely to cavitate the pump and turn a ratio problem into a flow pulsation problem.
Controls, Alarms and Shot Records
Controls are tested by forcing the machine into the condition, not by scrolling through the alarm list on the screen.
Alarm tests that need a real trigger
Force a ratio deviation by altering the calibration factor or restricting one stream, then confirm the alarm appears within the specified number of shots. Pump a tank down to trigger the low-level alarm. Set a temperature limit below the current reading. Close the air supply. For each alarm, record what the machine actually did: alarm only, stop, flush, or lockout.
Shot record fields that matter later
A shot record earns its place when it can answer a drift question six months later. The useful fields are timestamp, recipe ID, A and B flow or pump speed, computed ratio, material temperatures, pressures, alarm flags and operator ID. Export a batch of shots and check that nothing truncates and that the columns line up with the values on screen. Recipe testing follows the same logic: create three recipes, recall each one, and verify that every parameter changes, including head speed, shot size and flush time.
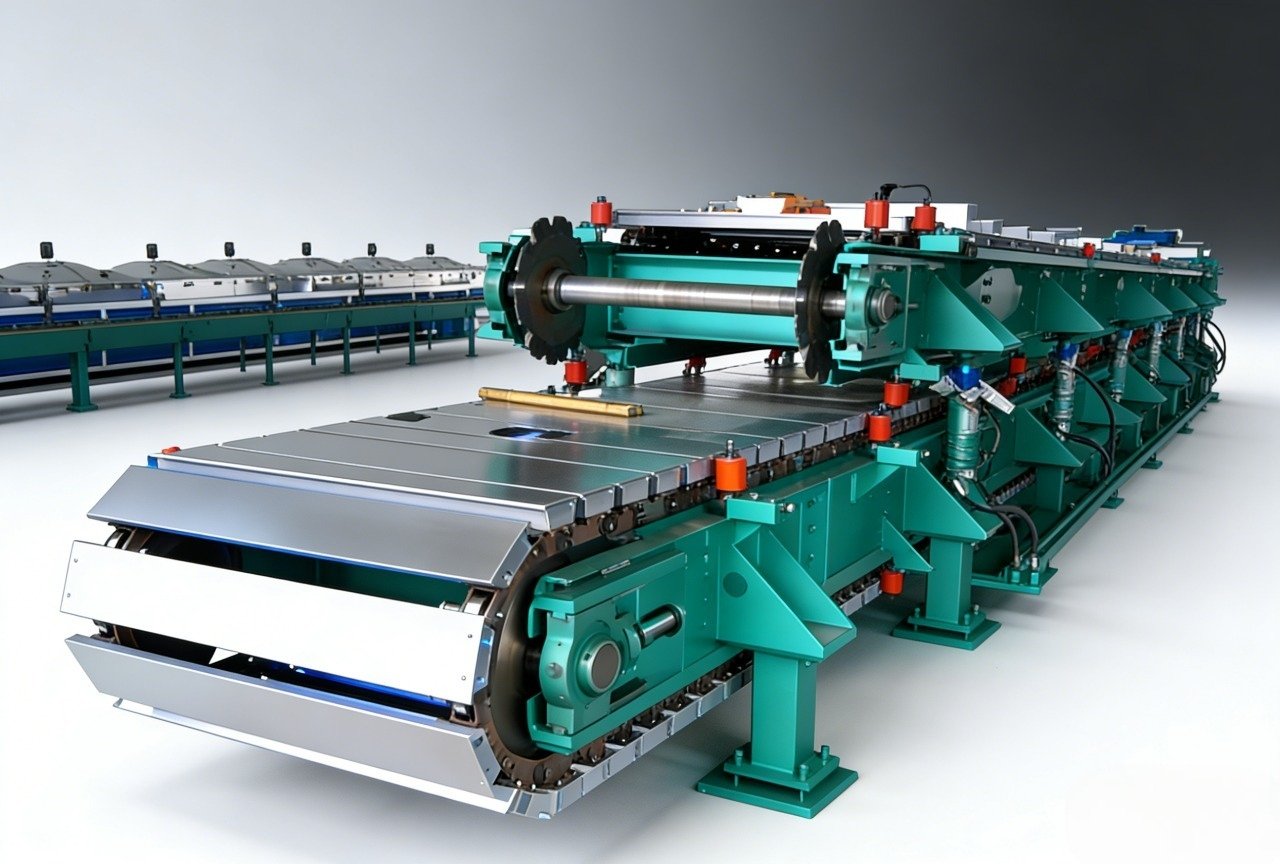
The alarm list and the shot log together become the baseline for later diagnosis. Without them, a drift complaint starts from zero every time.
Ratio and mixing faults that appear months after commissioning usually trace back to routine wear and cleaning practice. <PU Low Pressure Foaming Machine: Maintenance Checklist and Troubleshooting Guide> covers the maintenance checks and fault patterns that show up as metering drift.
Sign-Off, Punch List and What Still Needs Site Verification
A sign-off should separate what blocks shipment from what can wait. Three categories keep the closing meeting short. Category A items block shipment: a failed ratio test, an alarm that does not trigger, a leak in the vacuum circuit. Category B items are fixed before site acceptance: documentation gaps, minor leaks, labeling. Category C items are improvements that can follow the first production run.
Attach a retest rule to the report. Any change to pumps, the mixing head, or control parameters after the test requires the affected block to be run again, because a machine that passed before a pump change has not been tested since.
The handover package decides how useful the FAT remains. It should include the signed report, calibration certificates for the instruments used during the test, as-built drawings, the alarm list, a recipe backup, the spare parts list, and baseline measurements taken at a reference point so future wear can be compared against a known number rather than a memory.

Site verification is a separate event. Utilities, ambient temperature, bulk material handling, molds and operators are all untested at the builder’s plant, which is why the critical blocks are repeated on site with production material.
Send the Process Data Before the FAT Protocol Is Written
A protocol that fits your process starts from material and duty point, not from a template. Send the polyol and isocyanate grades with their TDS, the target ratio and output range in kg/min, shot size and cycle time, the material temperatures you run at, whether the system is filled, the mixing head type you expect, the alarm and record fields your quality system requires, and your site utility data. With those in hand, test blocks and pass limits can be written before the machine is built instead of negotiated after it runs.
Haifeng Polyurethane Machinery builds low-pressure metering and foaming systems with the measurement basis defined at the specification stage. Email info@haifeng-automation.cn or WhatsApp 86 13566296633 with your process data.
FAQ
Should ratio be checked at more than one output point?
Yes. Pump slip, valve leakage and dead volume do not scale with output the same way, so a machine can pass at full output and fail at the low end where the same absolute error becomes a larger share of the shot. Testing at low, mid and full output shows which error source dominates and whether the duty point sits inside the safe part of the range.
What material should be used during the FAT?
The production material or the closest qualified grade, at the temperature the plant will run. A substitute with different viscosity or reactivity changes both pump behavior and reaction profile, so the numbers stop describing your process. If a substitute is unavoidable, record it in the report and repeat the critical blocks on site with production material.
Is a FAT the same as a site acceptance test?
No. The factory test runs at the builder’s plant with agreed material and stable utilities, and it establishes that the machine as assembled meets the agreed criteria. Site acceptance repeats the critical blocks with production material, production utilities and the real installation, including the mold or downstream equipment the machine feeds.
Can a machine pass the FAT and still produce bad parts?
It can. The FAT tests machine behavior: ratio, output, mixing, temperature and controls. Part quality also depends on mold temperature and venting, gate and runner design, material moisture, demold timing and operator practice. A clean FAT narrows the problem to those variables instead of leaving the machine as an open question.
Who should witness and sign the report?
The process owner who will run the machine, a maintenance representative, and a quality representative where records feed a quality system. Each signature means something different: the process owner accepts the operating window, maintenance accepts the service access and spare parts list, and quality accepts the record fields and traceability.
If you’re interested, check out these related articles:
How to Choose a PU Shoe Injection Machine
Polyurethane Foam Machine Selection: A 2026 Buyer’s Guide
PU Shoe Production Line vs Traditional Shoe Production